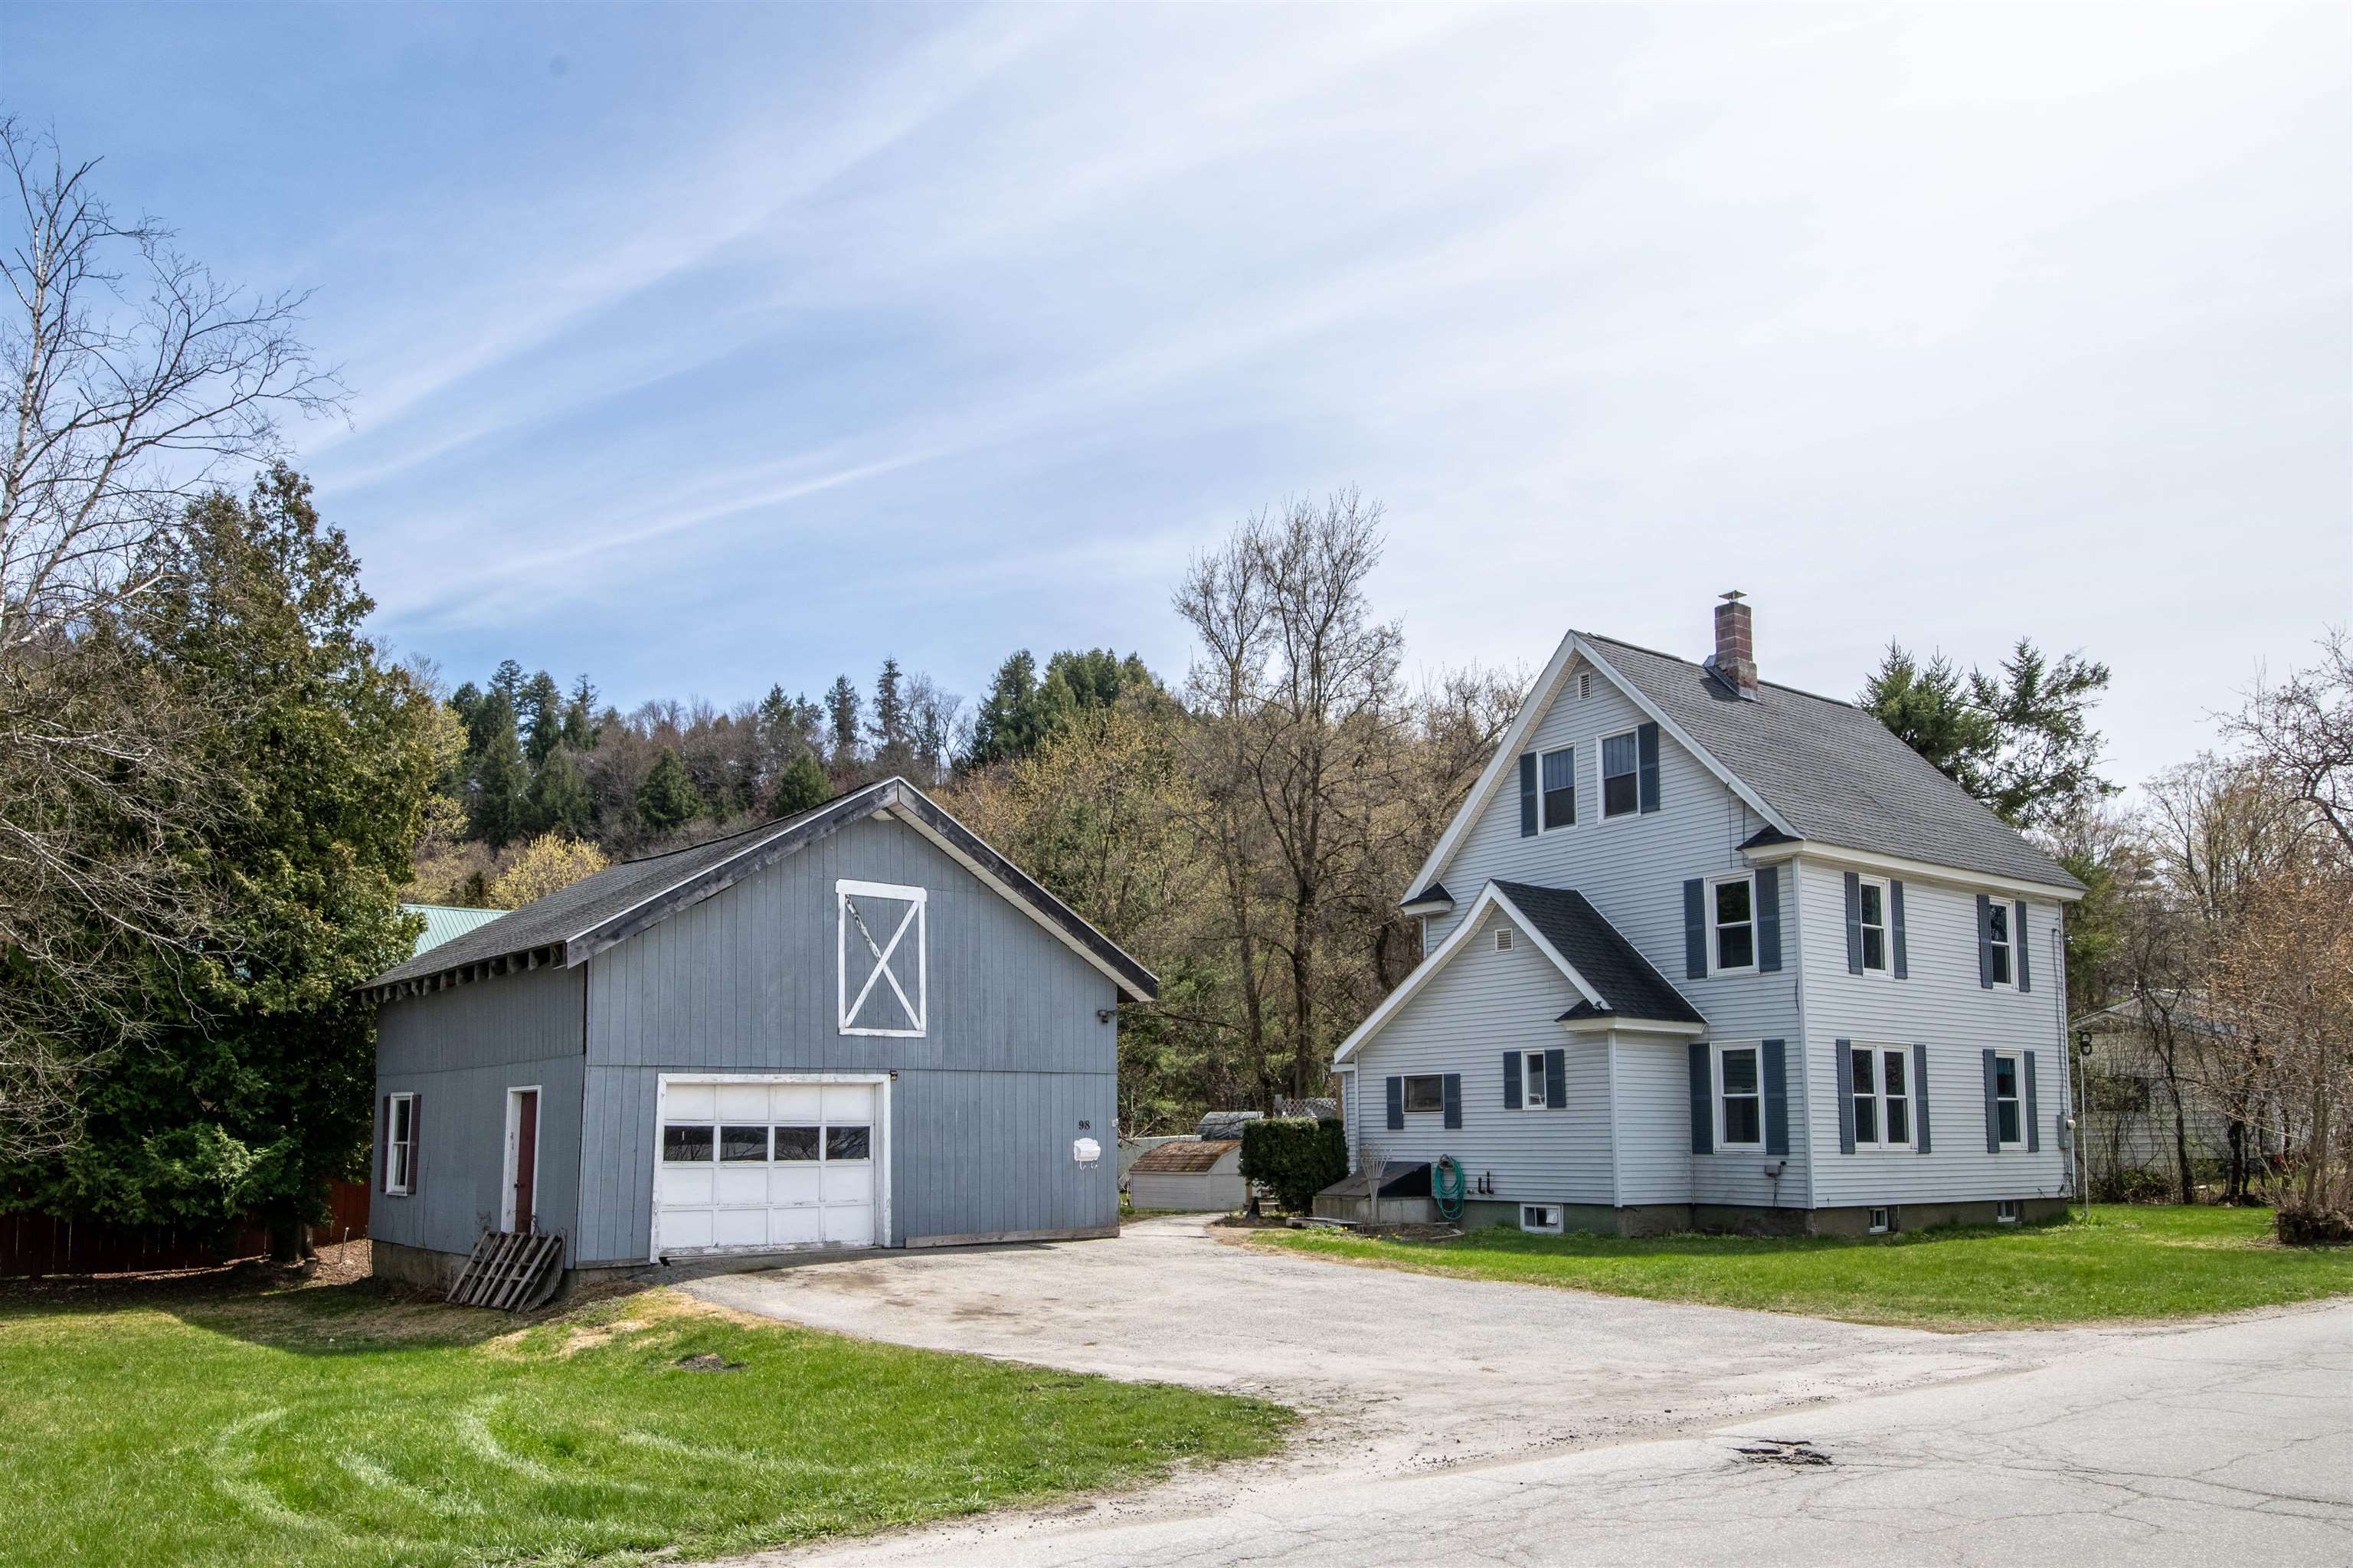
List Price: $289,000 | $196 per sq.ft. | 3 Bedroom | 2 Bathroom | 3 Story Single Family Home
Price Change! Reduced by $10,000 down 3% on July 10th 2026

Listed Tuesday May 5, 2026 | MLS# 5086976
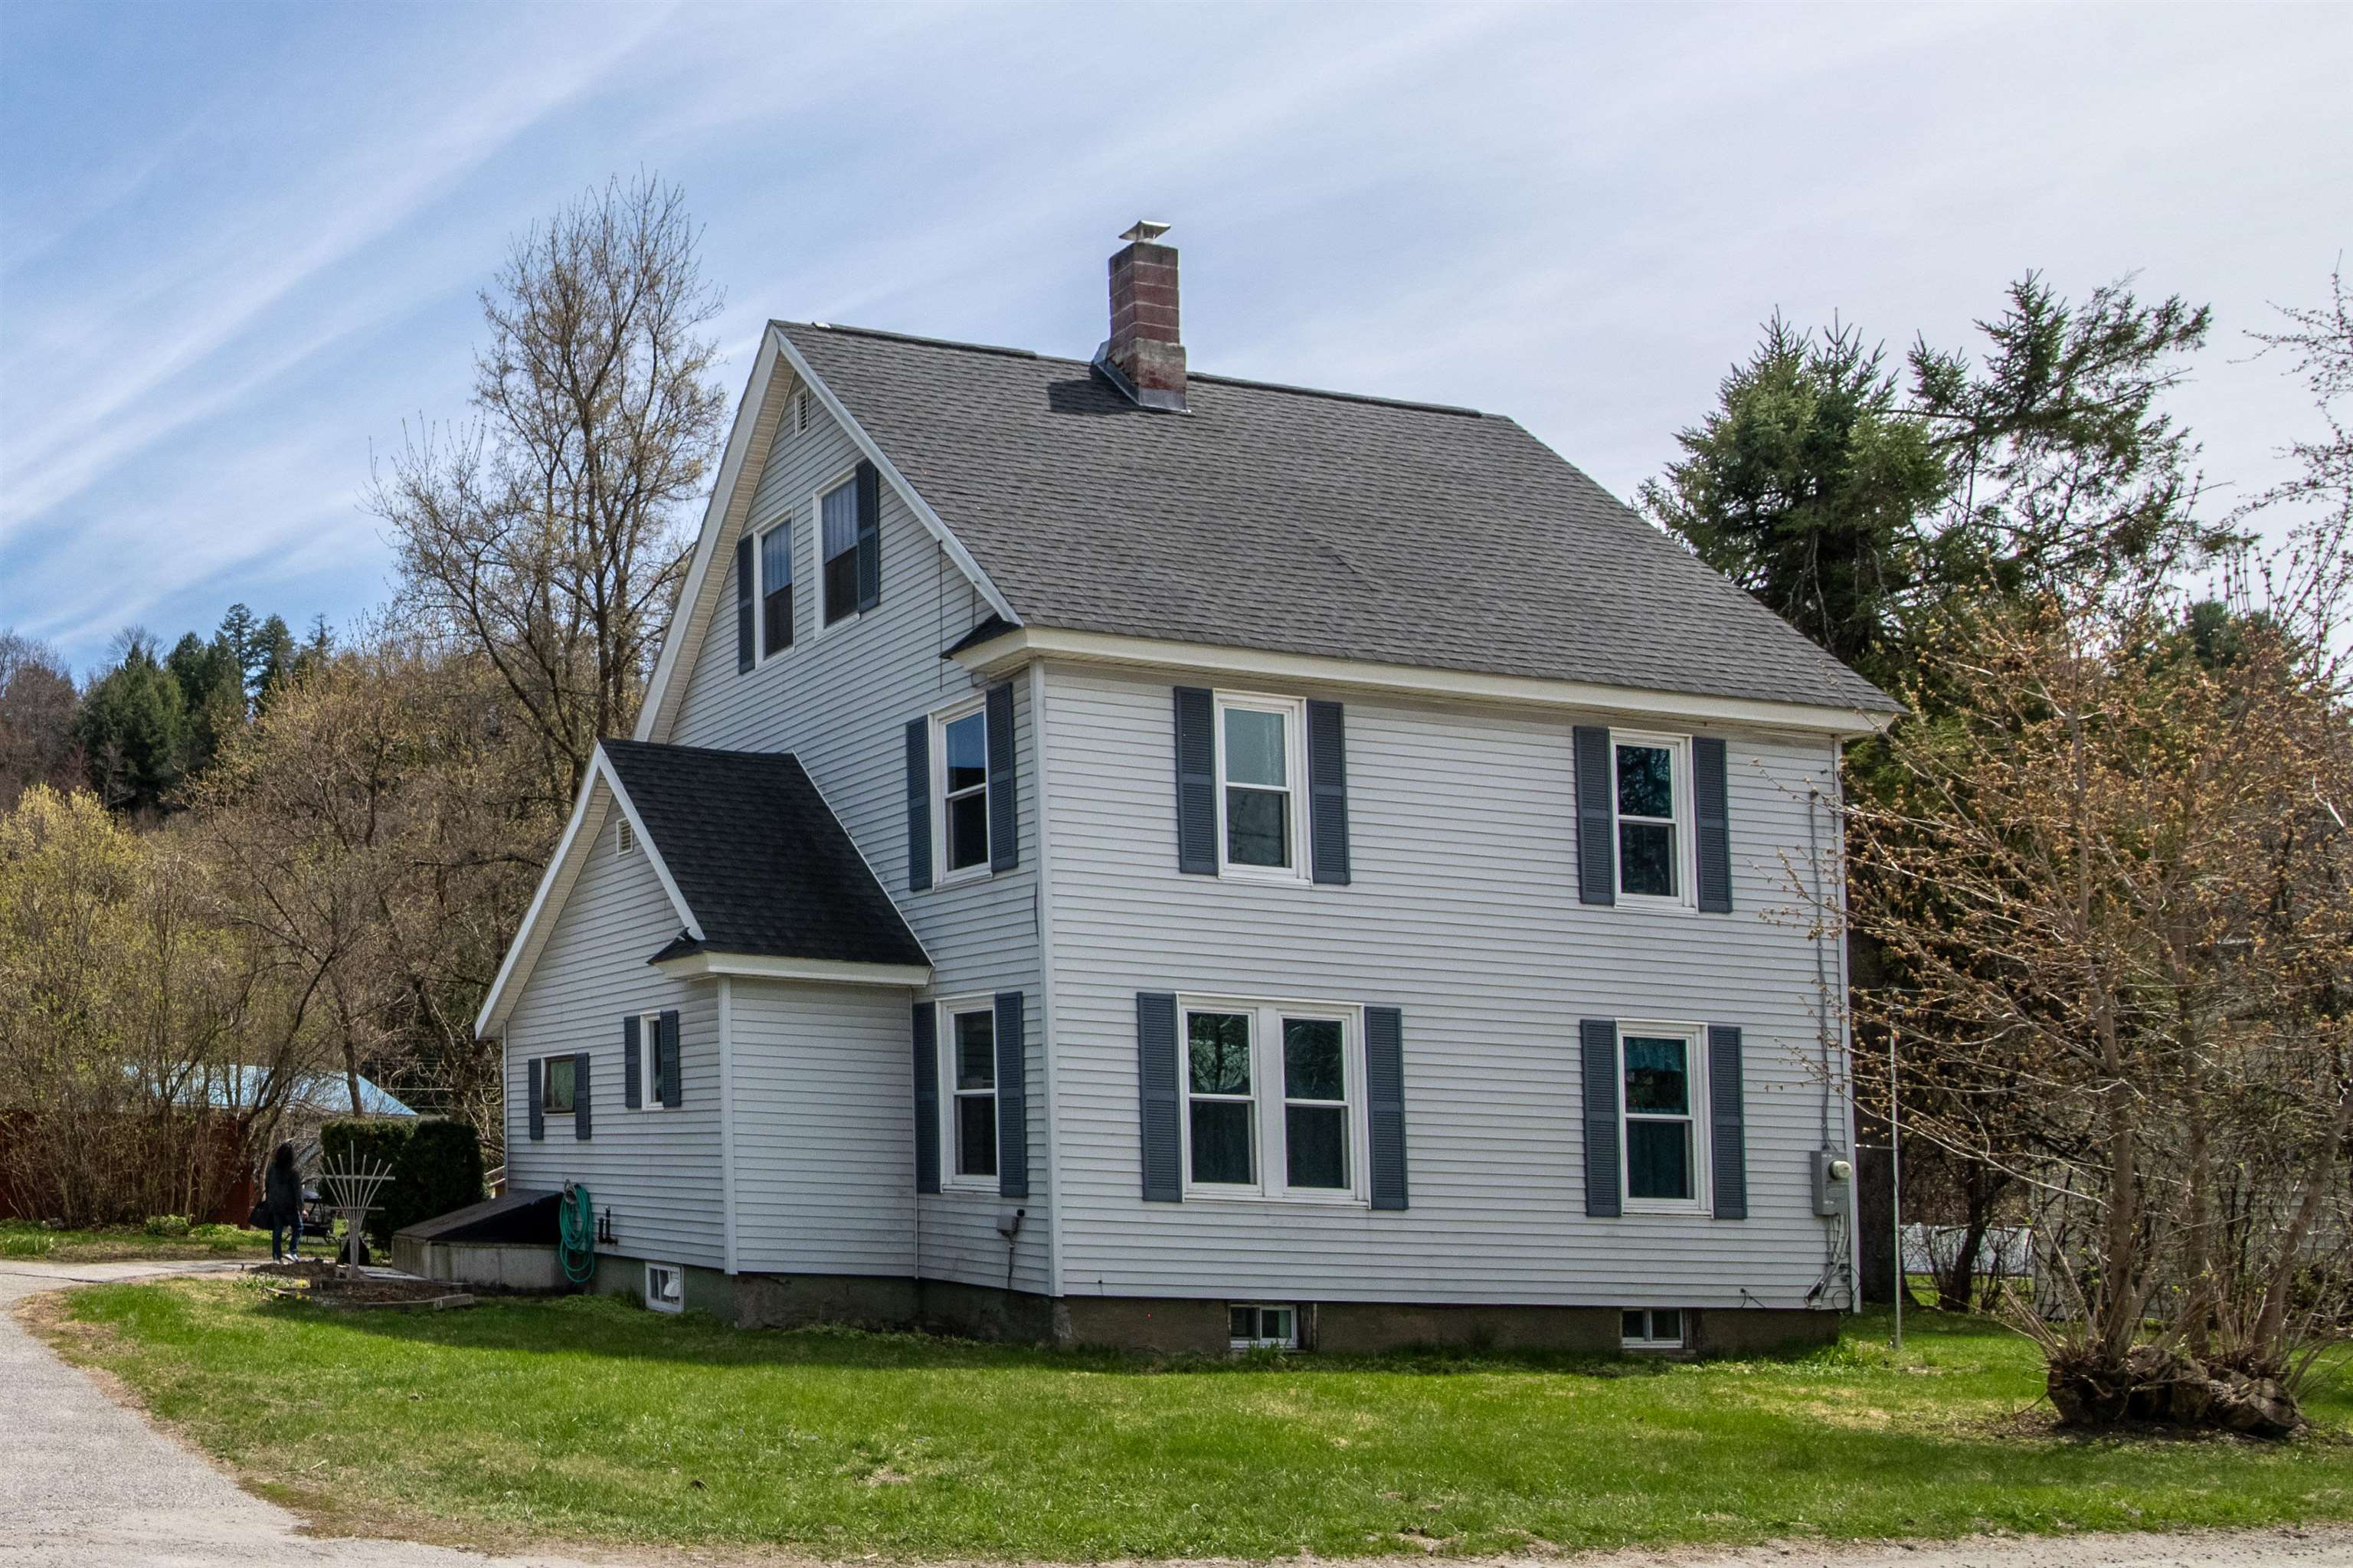
98 Circle Street Barre City VT
Listed by Ray Mikus Green Light Real Estate
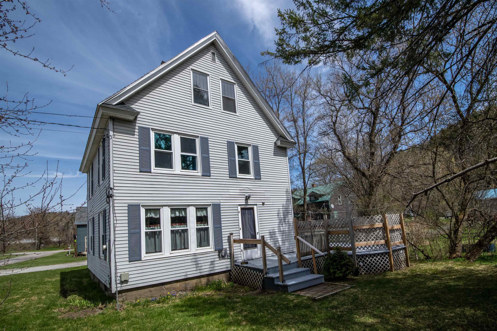
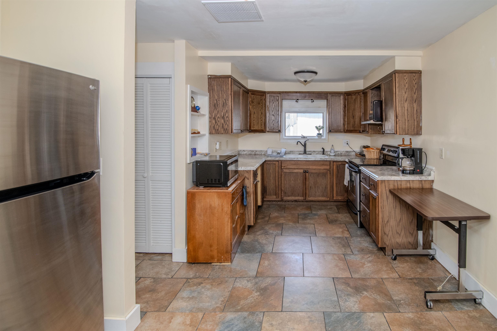
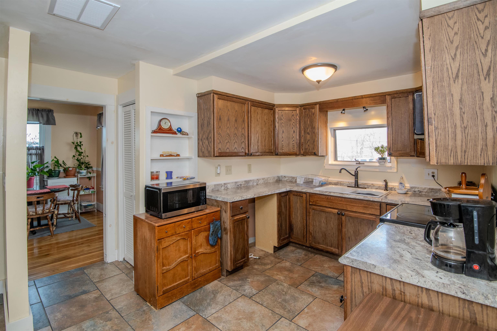
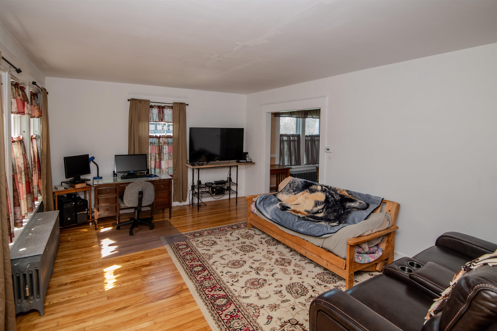
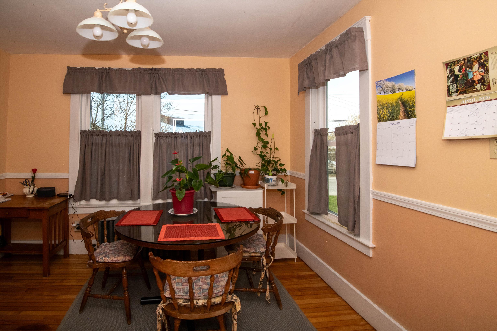
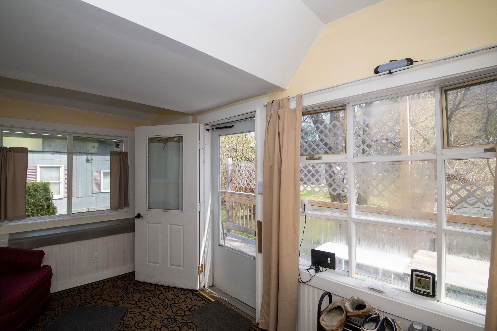
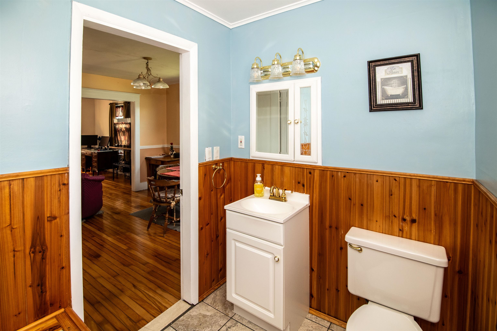
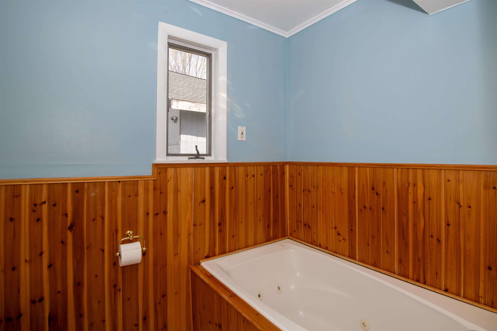
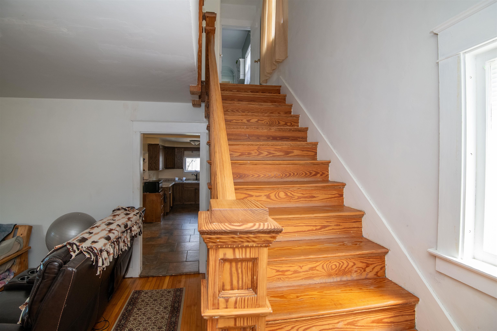
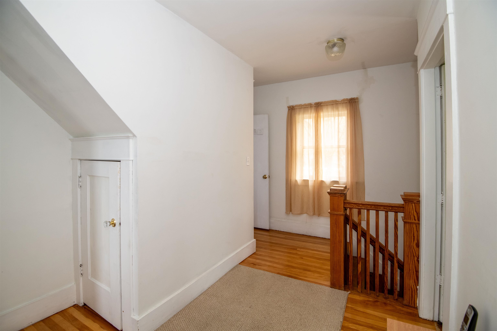
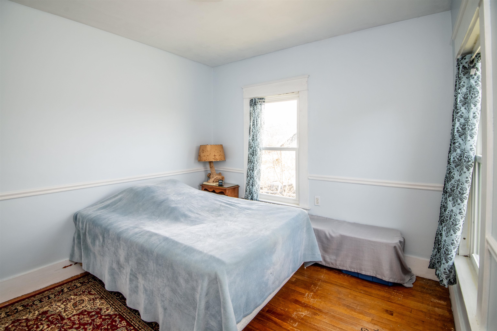
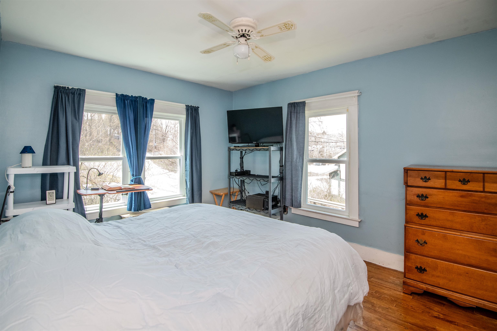
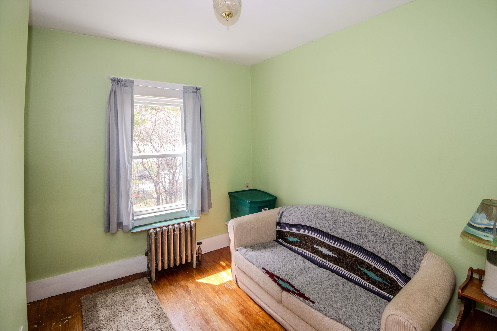
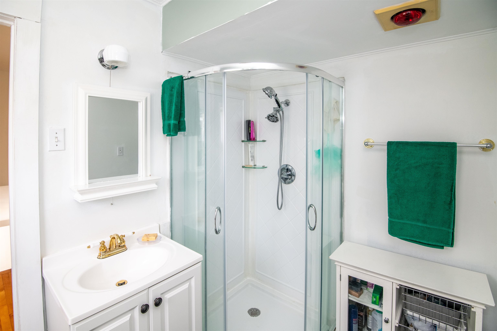
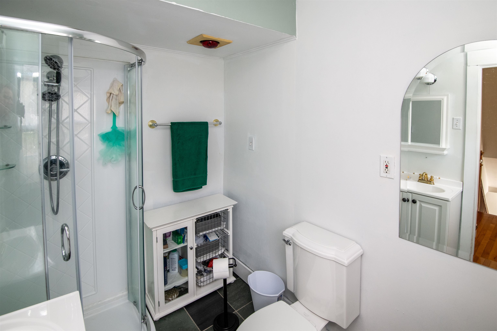
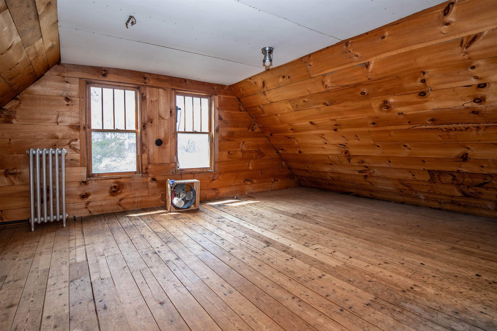
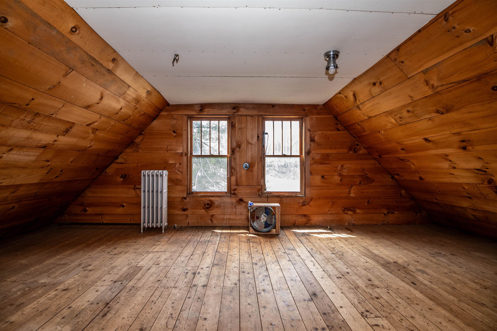
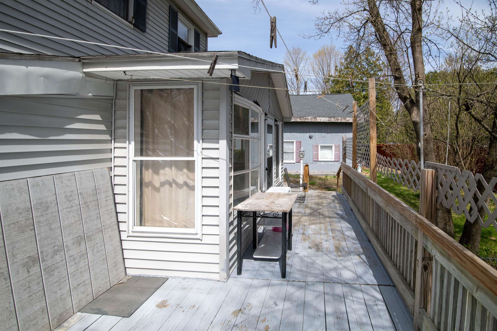
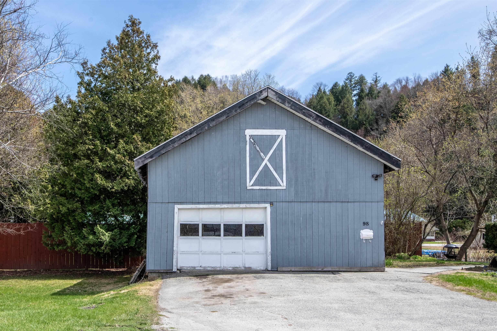
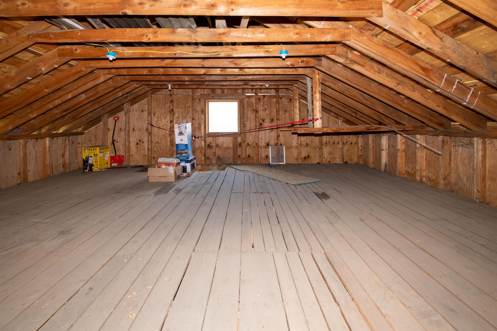
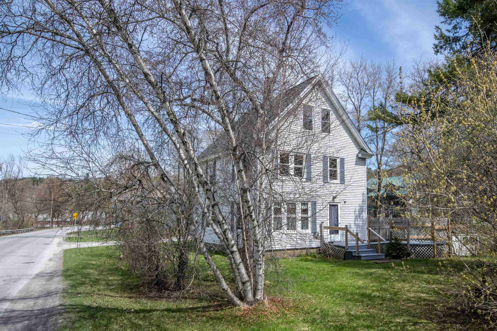
There's a lot packed into this nicely updated 3 bedroom home, and at an affordable price. Let's start inside. This home offers beautiful hardwood floors throughout both the first and second floors. The first floor features an eat-in kitchen, dining room, and a large living room, as well as a full bathroom and...a HUGE enclosed porch / mudroom for all of your gear. Pop upstairs for all three bedrooms and a three-quarter bathroom. Bonus! The attic is all-but-finished! Reconnect the radiator, or add other heat, and it will be perfect for an extra hangout room, home office, or studio. Big ticket updates include: new roof, windows, refinished hardwood floors, furnace, oil tank, painting, and more. This Barre City home has a large back deck for summer socializing or just taking a beat overlooking the private backyard. Detached garage currently configured with one garage bay plus a large workshop and additional storage, but the footprint easily accommodates two cars. Additional storage, or other potential uses with the garage's full second floor. Circle Street is an established residential neighborhood that's convenient to Barre's restaurants, easy to get to the schools, and a quick commute to 89, Montpelier, etc. Please note-the concrete floor in the garage has a large crack, but creative people can come up with creative solutions. The sellers are creative...

Appliances : Dryer | Electric Range | Refrigerator | Washer
Flooring: Hardwood
Heating: Oil | Steam
Total Rooms: 6
Total Baths: 2
Full Baths: 1
3/4 Baths: 1
Total Bedrooms: 3
Eat-in Kitchen: Room Dimensions: Floor: 1
Dining Room : Room Dimensions: Floor: 1
Living Room : Room Dimensions: Floor: 1
Bathroom Full : Room Dimensions: Floor: 1
Bedroom : Room Dimensions: Floor: 2
Bathroom Three Quarter : Room Dimensions: Floor: 2
Mudroom : Room Dimensions: Floor: 1

Building Info
Year Built: 1928
Type: Vinyl Siding
Total Structure SqFt.: 2698
Finished Sqft. Above Ground: 1473
Apx Below Grade Unfinished SqFt.: 650
Basement: Concrete | Full | Interior Stairs | Unfinished

Exterior Info
Style: Colonial
Roof: Architectural Shingle

Utilities
Electric: Circuit Breaker(s)
Water: Public
Sewer: Public

Land Description:
Landscaped | Level
Lot size: 0.26 acres
Zoned: R-04
Surveyed: Unk
Flood Zone: No
Seasonal: No
Road Frontage: 161
Driveway: Paved


Taxes $5,035
Assesed Value Not Reported
Schools
School District: Barre City School District
Elementary School: Barre City Elem & Middle Sch
Middle School: Barre City Elem & Middle Sch
High School: Spaulding High School

© 2000-2026 Clerkin Agency Real Estate
NEREN Logo
565 Maple Street, White River Junction, Vermont. 05001 802-295-1355
Copyright © 2026 PrimeMLS, Inc. All rights reserved. This information is deemed reliable, but not guaranteed. The data relating to real estate displayed on this display comes in part from the IDX Program of PrimeMLS. The information being provided is for consumers’ personal, non-commercial use and may not be used for any purpose other than to identify prospective properties consumers may be interested in purchasing. Data last updated August 1st, 2026

PLEASE NOTE: Both New Hampshire and Vermont law require brokers and agents to disclose at the “time of first business meeting, prior to any discussion of confidential information”, in New Hampshire’s case, and “first reasonable opportunity”, in Vermont’s case, the nature of the relationships brokers have or may have with customers and clients. Each state requires that a disclosure form be presented to consumers for their review and acknowledgment at the appropriate time. These forms can be accessed here:
VT: VERMONT REAL ESTATE COMMISSION MANDATORY CONSUMER DISCLOSURE FORM
NH: NEW HAMPSHIRE REAL ESTATE COMMISSION BROKERAGE RELATIONSHIP DISCLOSURE FORM